Office development for European institutions


Building
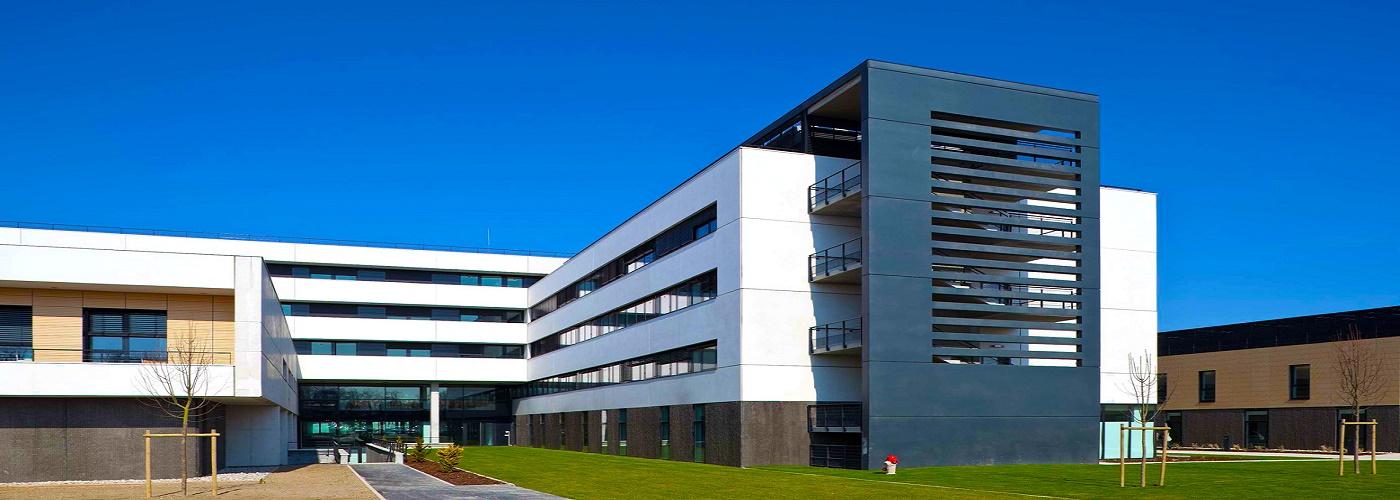
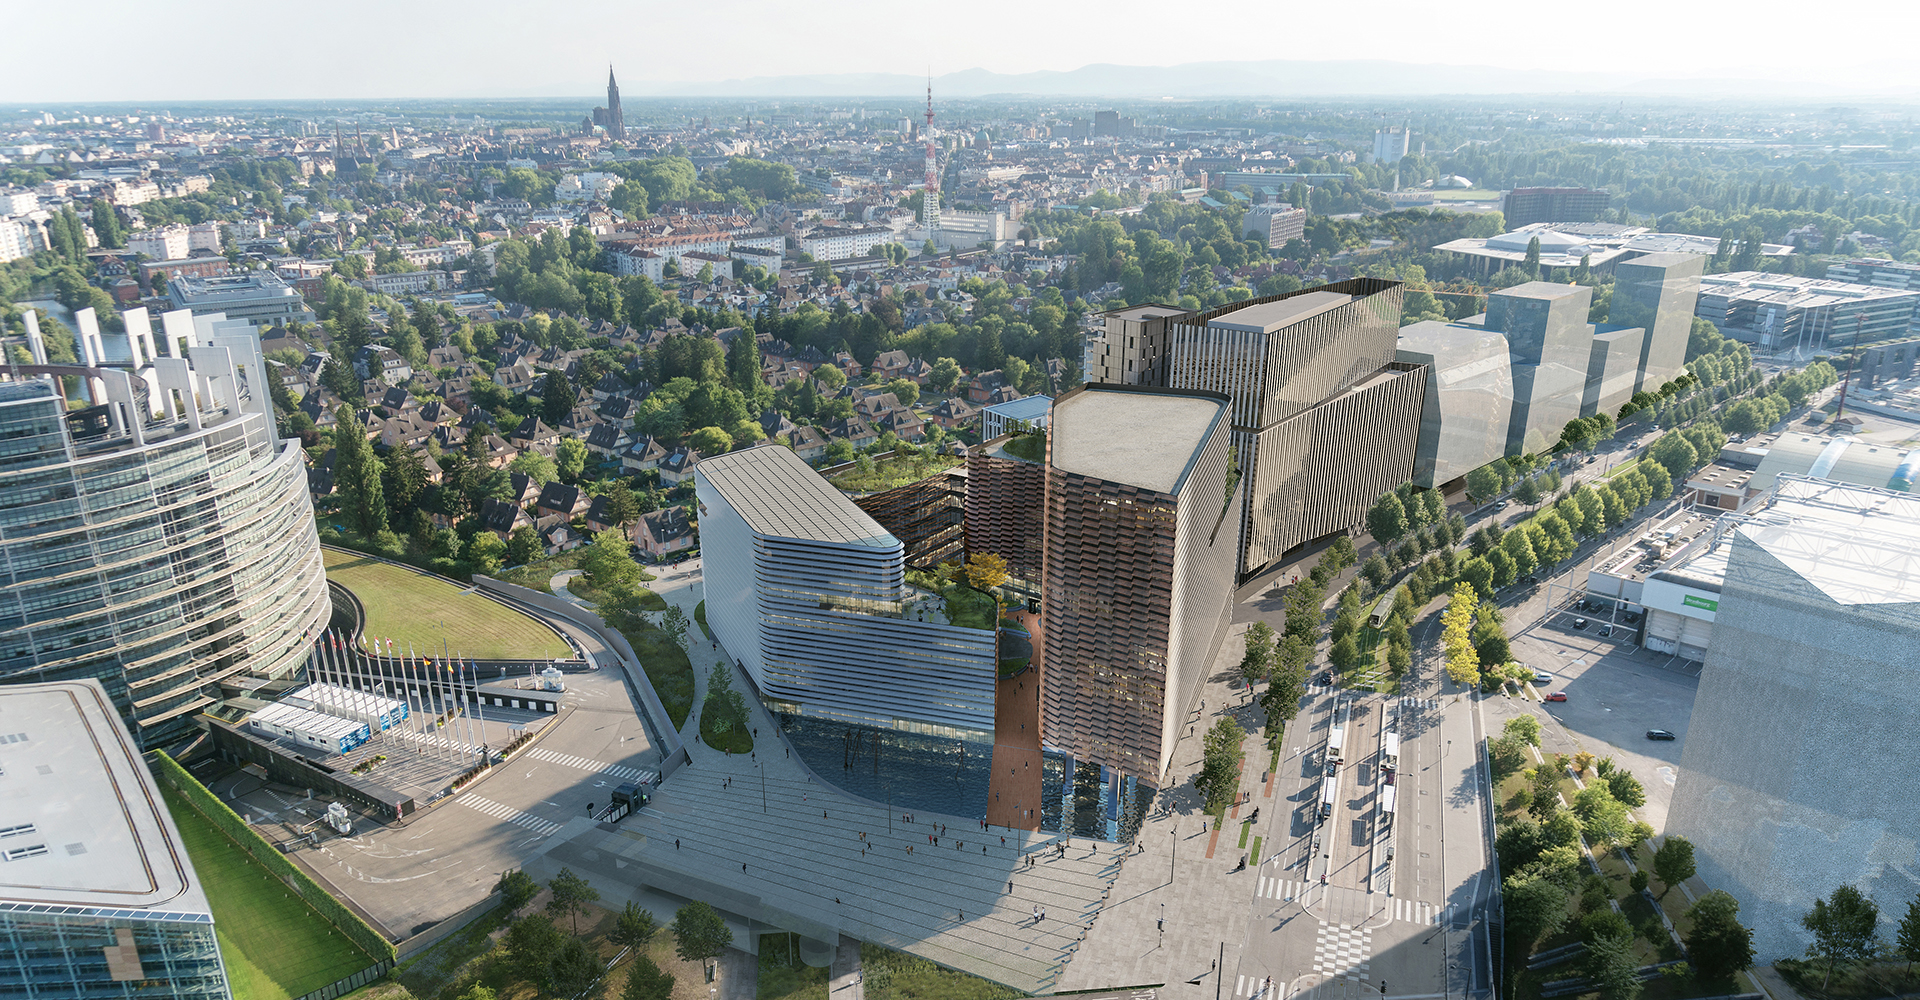
Located opposite the European Parliament in Strasbourg, Osmose has established itself as a benchmark for office real estate thanks to its understated yet ambitious architecture, designed by Art & Build Architect in partnership with Oslo Architectes. Tailored to meet the requirements of European institutions, the project comprises nearly 40,000 m² of office space across two buildings, set within a landscaped environment that promotes soft mobility and green spaces.
To support the design and construction of this complex operation, SAS-BIM selected the Mezzoteam platform to centralize communications and structure collaboration around the digital model.
With Mezzoteam, the teams were able to effectively manage BIM processes, coordinate BIM workflows, and share models among all stakeholders. The platform streamlined communication, ensured access to reliable and up-to-date information, and strengthened coordination between the various parties throughout the project.
This experience demonstrates Mezzoteam's ability to support large-scale office projects where the management of BIM data and collaboration between stakeholders are key factors for success.
Photo: Osmose - Archipel Wacken - Lot E - Strasbourg © OSLO Architectes


The backbone of your projects
Case studies