Construction of a sustainable retail park


Building
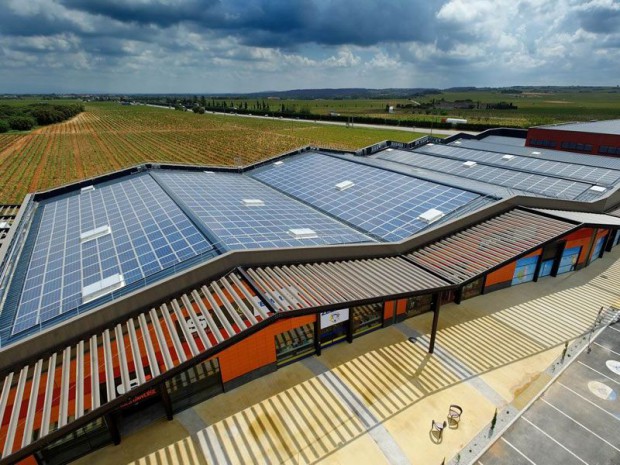
Completed in 2010, the Orange les Vignes retail park remains a benchmark for sustainable commercial construction. Developed on a 10-hectare site and designed by Outsign Architecture, the project comprises four buildings carefully integrated into their vineyard surroundings, providing nearly 30,000 m² of retail space, around 50 stores and 1,200 parking spaces.
One of the project’s key features is its energy performance. The 31,000 m² of roofing, including 27,000 m² fitted with more than 12,000 photovoltaic panels, housed the largest rooftop photovoltaic installation integrated into a public-access building in Europe when it was commissioned. With an annual output of 2.5 GWh, the installation produces the equivalent of the domestic electricity consumption of around 3,500 people, highlighting the project’s environmental ambitions.
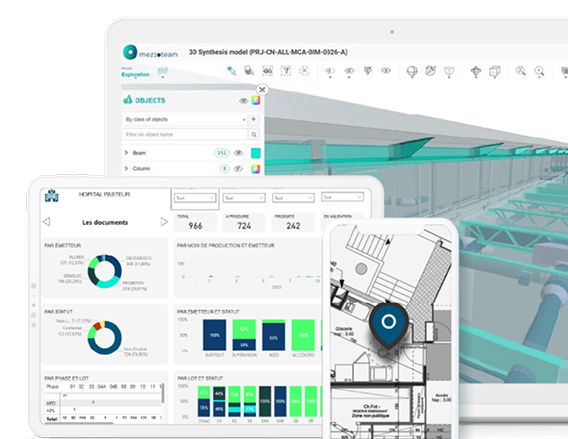
The construction of this photovoltaic installation, entrusted to Aerowatt, required close coordination between the various stakeholders to address the numerous technical, architectural and regulatory constraints associated with its integration. The Mezzoteam platform helped centralise documents, streamline communication and monitor approval processes throughout the construction project.
Orange les Vignes remains a landmark project, demonstrating that commercial performance, energy innovation and landscape integration can be combined within a single development.
Image: Orange Les Vignes Eco-Friendly Retail Centre © Outsign Architecture


The backbone of your projects
Case studies