Renovation of a property complex



Building
The renovation of the building at 128-130 Boulevard Raspail in Paris was an ambitious restructuring project aimed at adapting an iconic 1970s building to modern environmental standards and current workspace needs, all while preserving its architectural identity.
Designed in 1979 by architect Michel Herbert, this building is distinguished by its "accordion" glass facade and atypical morphology, which provide generous natural light and great spatial flexibility. Under the direction of Franklin Azzi Architecture, the project adopted a respectful approach to the existing structure: retaining the post-and-beam framework, preserving the original architectural principles, and targeted modernization of the facades to improve energy performance and occupant comfort.
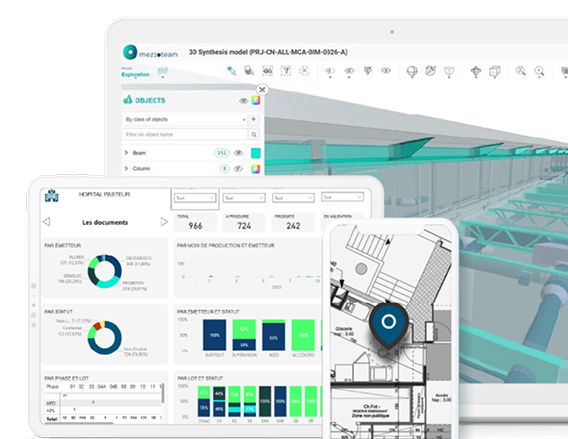
To support this operation, the Mezzoteam platform was deployed to centralize project documents, streamline communication between the various stakeholders, and ensure rigorous monitoring throughout the construction process.
The project also provided an opportunity to rethink how the building is used. The main entrance was completely reconfigured to improve accessibility and open the building up to the public space with a new landscaped forecourt. The offices were redesigned as scalable, modular floor plates capable of adapting to the needs of future occupants, while incorporating collaborative spaces, meeting rooms, an auditorium, and social areas. This restructuring has breathed new life into this iconic building in the Montparnasse district, reconciling architectural heritage, environmental performance, and modern office usage.
Image: View of the project from Boulevard Raspail © Franklin Azzi Architecture


The backbone of your projects
Case studies