Development of a cultural and artistic hub


Building
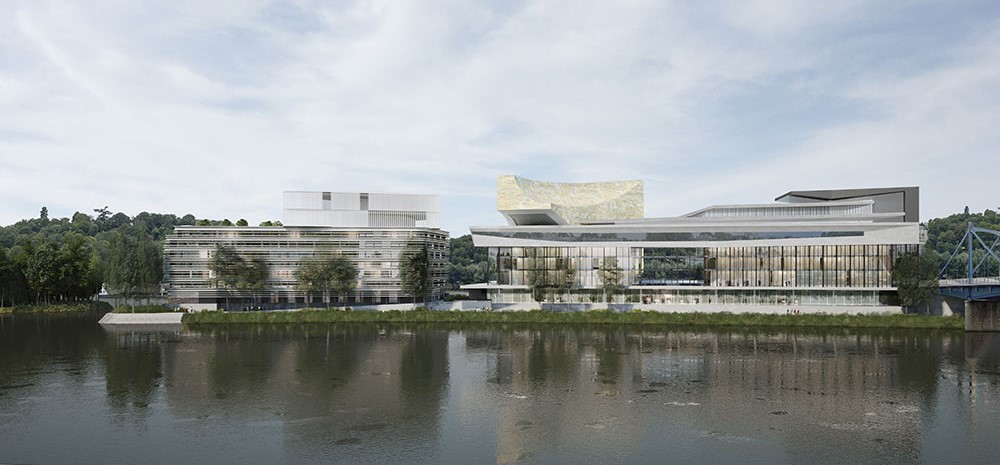
Led by Emerige and its partner AOG, the development project for the upstream tip of Île Seguin has created a major new cultural and artistic hub for Greater Paris. Conceived as a meeting place for contemporary creation, culture, and new urban uses, this ambitious program combines a multidisciplinary art center, a cinema multiplex designed by RCR Arquitectes, and a hotel dedicated to contemporary creation imagined by Baumschlager Eberle.
To manage the complexity of this multi-stakeholder operation, Emerige relied on the Mezzoteam platform to centralize communications, structure document sharing, and streamline coordination between the project's various stakeholders.
This transformation of the northern tip of Île Seguin is part of the ambition shared by the City of Boulogne-Billancourt and Grand Paris Seine Ouest to turn this historic site into a new cultural landmark for the entire metropolitan area.
Beyond the creation of cultural facilities, the project was designed as a vibrant space open to everyone. A bookstore, restaurants, cafés, exhibition spaces, a showroom, accessible art storage, and areas dedicated to artistic discovery enrich the experience for visitors, local residents, and the public from across the Paris region.
A key feature of the project is the integration of art into the very heart of daily life. The 13,000 m² creative hotel features 220 rooms, each housing an original work by an emerging French artist as part of the "1 Room, 1 Work" program initiated by Emerige.
With its dining areas, a bar offering remarkable views of Paris, a swimming pool, and a spa, the establishment extends the cultural experience beyond the exhibition spaces and contributes to the long-term support of young artistic talent.
Opening onto the Seine Valley, Boulogne-Billancourt, and the Meudon hills, the project highlights the diverse perspectives offered by its exceptional location. To meet these challenges, Emerige brought together several complementary areas of expertise: the firms RCR Arquitectes, Baumschlager Eberle, and Calq, in collaboration with landscape architect Michel Desvigne.
This collective approach made it possible to design a harmonious complex that includes 2,000 m² of terraces located 18 meters above the ground, as well as 700 m² of green roofing.
The development of the upstream tip of Île Seguin illustrates the need for large-scale urban and cultural projects to have high-performance collaborative tools capable of supporting coordination, information flow, and exchange management throughout the project's lifecycle.
Thanks to an organization structured around a common platform, project teams were able to secure data sharing and facilitate collaboration between the project owner, architects, contractors, and partners, thereby contributing to the success of a project that has become a new cultural landmark in Greater Paris.
Photo: Île Seguin Artistic and Cultural Hub © RCR Arquitectes and Baumschlager Eberle – Berga & Gonzalez


The backbone of your projects
Case studies